Map
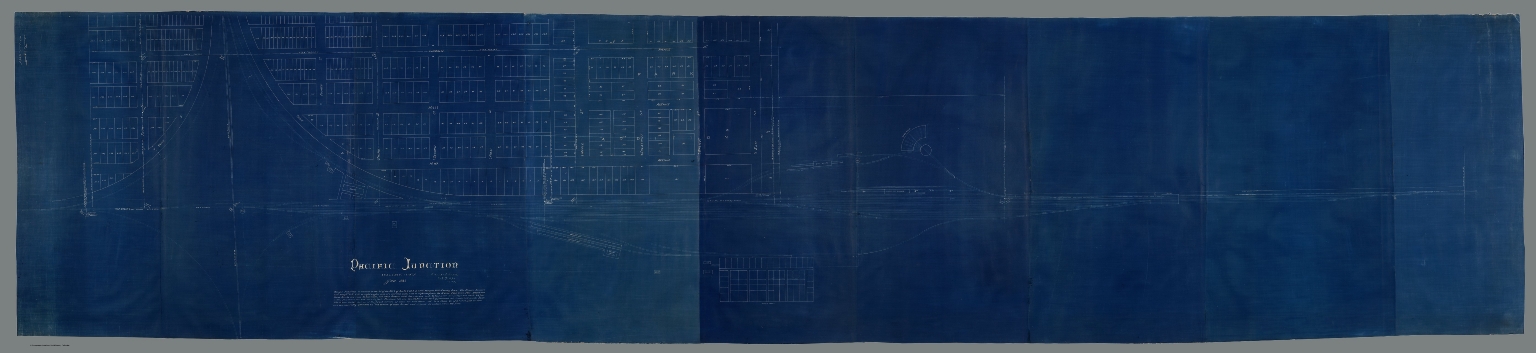
1885Pacific Junction
The composition is highly structured and grid-based, typical of early 20th-century urban development plans. The left two-thirds are dedicated to detailed street grids and property lines, while the right side transitions into less defined, more schematic diagrams, suggesting a comprehensive overview of a planned area.
The piece appears to be a large-scale architectural or real estate blueprint, rendered in a deep indigo or Prussian blue ink on what was likely vellum or heavy paper. The lines are precise, suggesting drafting techniques using technical pens and rulers.
Closest kin

Painting
Gezicht op de Haarlemmerpoort vanaf het Singel
![Farbe, Course 1933/35 USA, Modern Graphic Design (Originaltitel) [2]](/api/thumb/400/bTpjYW5vbi9ldXJvcGVhbmEvZmFyYmUtY291cnNlLTE5MzMtMzUtdXNhLW1vZGVybi1ncmFwaGljLWRlc2lnbi1vcmlnaW5hbHRpdGVsLWV1LTE0NS01NjYtMTktMi5qcGc.webp)
Painting
Farbe, Course 1933/35 USA, Modern Graphic Design (Originaltitel) [2]

Painting
Wallpaper Design (1950)

Poster
Reverse example, Course 1933/35 USA, Modern Graphic Design (OriginalUm)

Poster
Ars Aemula Naturae exposeert, De Lakenhal van 10 nov. t/m 8 dec.

Movement
Postmodern architecture